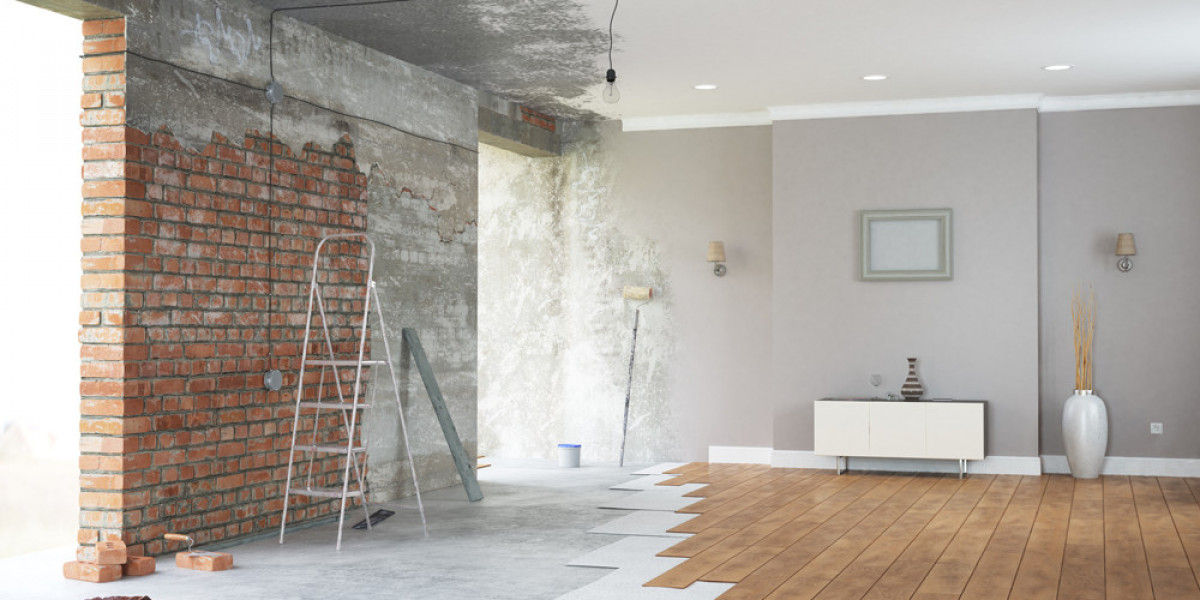

Open-plan living has become one of the most requested changes in Manchester homes. Many older properties, particularly Victorian terraces and 1930s semis, were built with small, separate rooms that suited a very different way of life. Today, most families want bright, connected spaces where they can cook, eat, work and relax together.
Removing internal walls can completely transform how a home feels. However, it's not as simple as knocking down a wall. Structural support, building regulations, heating, lighting and layout all need careful thought. This guide explains what's involved and why working with an experienced home renovation specialist Manchester homeowners trust is the safest way to create the open-plan space you want.
The Benefits of Open-Plan Living
- More natural light spreads through the whole space
- Better flow between kitchen, dining and living areas
- A sociable layout, ideal for families and entertaining
- Easier supervision of children while cooking
- A more modern feel, which appeals to buyers
Is the Wall Load-Bearing?
The first and most important question is whether the wall supports part of the building. Load-bearing walls carry weight from floors, walls or the roof above. Removing one without proper support can cause serious structural damage.
Signs a Wall May Be Load-Bearing
- It runs at right angles to the floor joists above
- There's another wall directly above it upstairs
- It's a thick masonry wall rather than a hollow stud partition
- It sits near the centre of the house
These are only clues. The only reliable way to know is a professional inspection, which is why a home renovation specialist Manchester residents rely on will always assess the structure before giving advice.
How Load-Bearing Walls Are Removed Safely
Structural Calculations
A structural engineer calculates the size of the beam needed and how it should be supported.
Temporary Support
Before the wall is removed, temporary props are installed to hold up the structure above.
Installing the Beam
A steel or engineered beam is fitted to carry the load, sitting on suitable supports at each end.
Building Control Inspection
The work is inspected and signed off under Building Regulations, giving you the paperwork you'll need when you sell.
Planning Your Open-Plan Layout
Opening up a space is only the first step. Good design makes it work day to day.
Create Zones
Use flooring, lighting, rugs and furniture to define areas for cooking, dining and relaxing.
Position the Kitchen Carefully
Think about where the sink, hob and fridge go, and whether you'd like an island or breakfast bar.
Manage Noise and Smells
A powerful, quiet extractor is essential in an open-plan kitchen. Soft furnishings help absorb sound.
Keep Some Separate Space
Many families still value a snug or separate room for quieter activities.
Heating and Lighting an Open-Plan Space
Larger spaces need careful planning to stay comfortable.
Heating
You may need extra radiators or larger ones, or you could consider underfloor heating, which provides even warmth without taking up wall space.
Lighting
Layered lighting works best: ceiling lights for general use, pendant lights over islands and tables, under-cabinet lights in the kitchen and lamps in the living area.
Electrics
Plan sockets for islands, workspaces and media areas before the walls and floors are finished.
Combining Wall Removal With Other Work
Open-plan projects often go hand in hand with:
- A new kitchen
- A rear or side return extension
- New flooring throughout the ground floor
- Rewiring and heating upgrades
- Bespoke joinery, such as media walls and storage
Coordinating all of this under one plan is where a home renovation specialist Manchester families recommend really adds value, because every trade works in the right order.
The Renovation Process
- Consultation to discuss your goals, budget range and property type
- Site visit to confirm what is structurally possible
- Design and planning, including drawings and Building Control applications
- Construction, from structural work through to finishing
- Snagging and handover after a final walkthrough
How to Choose the Right Specialist
Look for a company that:
- Has experience removing walls in Manchester homes
- Works with structural engineers and arranges calculations
- Handles Building Regulations approval
- Provides a detailed written scope of work
- Manages every trade from start to finish
- Can show completed open-plan projects
Choosing an experienced home renovation specialist Manchester homeowners can count on gives you peace of mind that the work is safe and properly certified.
Frequently Asked Questions
Do I need planning permission to remove an internal wall?
Usually not, unless your home is listed. However, removing a load-bearing wall needs Building Regulations approval.
Can any wall be removed?
Most walls can be removed with the right structural support, though some may be more complex or costly than others.
Will open-plan living make my home colder?
Not if heating is planned properly. Extra radiators or underfloor heating can keep a larger space comfortable.
Can I stay at home during the work?
It depends on the scope. Wall removal creates dust and disruption, so some families stay elsewhere for part of the project.
Final Thoughts
Open-plan living can transform a dark, divided home into a bright, sociable space that suits modern life. With proper structural support, thoughtful design and coordinated trades, the result can be stunning and safe. If you're planning to open up your home, start by speaking to a trusted home renovation specialist Manchester homeowners recommend, and The Renovation Experts bring 15 years of experience to projects across Greater Manchester.